🔥 Based in Auckland, New Zealand

Fire Alarm
Technician
with a tech
background.

I work in fire protection, support safer buildings, and carry out testing across fire alarms, sprinkler diesel systems, emergency lighting, fire extinguishers, and backflow systems. I also bring a strong academic foundation from my Bachelor of Computer Application in Nepal.

View Services
100%Safety Focused
MonthlyAlarm Testing
AucklandBased & Available
Sunil Stha – Fire Alarm Technician at Zion Fire, Auckland
Sunil Stha
Fire Alarm Technician · Zion Fire

Current Role

Zion Fire

Supporting fire alarm systems with care, consistency, and attention to detail.

  • Fire Alarm Technician
  • Living in Auckland, New Zealand
  • BCA graduate from Nepal
  • Fire protection testing experience
Sunil Stha
Sunil Stha · Auckland, New Zealand

A professional journey built on safety and learning.

I am a Fire Alarm Technician living in Auckland, New Zealand. My work focuses on reliability, safety, and helping keep systems operating properly in real-world environments.

I carry out testing for fire extinguishers, fire alarms, sprinkler diesel systems, emergency lighting, and backflow systems. Before moving into this field, I completed my Bachelor of Computer Application (BCA) in Nepal — building problem-solving skills, technical confidence, and a structured way of thinking that I apply every day in the field.

  • Fire Alarm Technician at Zion Fire, Auckland
  • Monthly & annual emergency lighting inspections
  • Sprinkler diesel pump testing
  • Fire extinguisher & backflow testing
  • Bachelor of Computer Application (BCA) – Nepal
  • Strong analytical & technical problem-solving skills

Fire Safety Services

Comprehensive fire protection testing and inspection services to keep your building compliant and your people safe.

🚨

Fire Alarm Testing

Thorough testing of your fire alarm system to ensure every detector, sounder, and panel is functioning correctly — no surprises in an emergency.

🗓 Monthly
💧

Sprinkler Diesel Testing

Regular testing and inspection of your sprinkler pump diesel systems to confirm reliable operation when you need it most.

🗓 Monthly
💡

Emergency Lighting – Monthly

Monthly functional tests of emergency and exit lighting to verify battery backup, lamp operation, and correct illumination across all evacuation routes.

🗓 Monthly
🔦

Emergency Lighting – Annual

Full annual duration tests of emergency lighting systems to NZS 4218 standards, including full-discharge battery testing and comprehensive compliance reporting.

📋 Annual
🧯

Fire Extinguisher Testing

Inspection and servicing of portable fire extinguishers — checking pressure, labels, safety pins, and accessibility to meet compliance requirements.

📋 Annual
🔧

Backflow Prevention Testing

Testing of backflow prevention devices to protect water supply integrity and ensure your building meets council compliance standards.

📋 Annual

Fire Alarm Installation

Professional design and installation of fire alarm systems for new builds, fit-outs, and upgrades — done right, first time.

🏗️

New Build Installation

Full fire alarm system installation for new commercial and residential builds — from cable runs and detector placement to panel commissioning and handover documentation.

🔄

System Upgrades

Replacing or upgrading existing fire alarm systems to meet current NZS 4512 standards, including panel upgrades, addressable system conversion, and detector replacement.

📐

System Design

Detector layout design, zone planning, and cable routing to ensure full coverage and compliance with New Zealand Standards and building consent requirements.

🔌

Panel & Device Wiring

Installation and wiring of fire alarm control panels, smoke detectors, heat detectors, manual call points, sounders, and strobe devices to manufacturer and code specifications.

Commissioning & Testing

Full system commissioning including zone testing, sounder level checks, battery backup verification, and certificate of compliance — ready for your building warrant of fitness.

📋

Documentation & Handover

Complete as-built drawings, zone schedules, maintenance manuals, and handover packs so the building owner has everything they need for ongoing compliance.

🔥 How a Typical Installation Works

1
Site Assessment

Visit the site, review plans, confirm system type and coverage requirements.

2
Design & Quote

Produce detector layout, zone schedule, cable routes, and a clear quote.

3
Cable Installation

Run fire-rated cabling through ceilings, walls, and conduit as per design.

4
Device Fitting

Fix and wire all detectors, call points, sounders, and the control panel.

5
Commission & Test

Power up, test every device and zone, confirm panel responses are correct.

6
Handover

Provide documentation, certificate of compliance, and client walkthrough.

Certificates & Credentials

NZQA-recognised qualifications supporting professional fire safety practice in New Zealand.

✅ NZQA Certified

Fire Extinguisher – Certificate of Competency

Issued by IMPAC · Provider No. 7324 · Issued 25 May 2026

Assessed as competent in fire extinguisher use and fire science principles by IMPAC under NZQA standards. Refresher due May 2028.

  • US3271: Suppress fire using hand extinguishers and fixed hose reels
  • US4647: Demonstrate knowledge of the basic principles of fire science

NZQA Provider Number: 7324 · IMPAC Services Ltd

📄 Certificate Preview
100%

🖱 Scroll to zoom · Click & drag to pan · Click ⛶ for fullscreen

📄 Fire Extinguisher Certificate of Competency
100%

Click outside or press Esc to close

The Zion Fire Team

A dedicated team committed to fire safety excellence across Auckland and beyond.

Zion Fire Team

🔥 The Zion Fire team — Link in Bio for more info.

Current Work

Fire Alarm Technician

Zion Fire · Auckland, New Zealand

Present

Working in the fire protection industry with a focus on supporting alarm systems and helping maintain safe, dependable environments. My hands-on work includes testing fire extinguishers, fire alarms, sprinkler diesel systems, emergency lighting (monthly and annual), and backflow systems — keeping buildings compliant and people protected.

Safety Focused Technical Troubleshooting Team Support Attention to Detail Fire Extinguisher Testing Sprinkler Diesel Testing Emergency Lighting Backflow Testing

Academic Background

🎓

Bachelor of Computer Application (BCA)

Nepal

My degree helped me build a foundation in computing, digital systems, and analytical thinking that continues to support my professional growth. That technical confidence and structured problem-solving mindset carries through everything I do in the field today.

Frequently Asked Questions

Quick answers to the questions clients ask most about fire alarm testing, installation, and compliance in New Zealand.

Under NZS 4512, fire alarm systems require a full monthly test — covering all zones, sounders, manual call points, and panel functions. Individual smoke and heat detectors also need a sensitivity test at least every 12 months. All test results must be recorded in a log book kept on site.

Most commercial buildings with fire alarms, sprinklers, or emergency lighting are required to have a current BWoF under the Building Act 2004. The building owner must obtain an annual compliance schedule signed off by a registered IQP (Independent Qualified Person). Failure to maintain a BWoF can result in fines and insurance issues.

A faulty or frequently false-alarming system needs investigation right away. Repeated false alarms can result in FENZ (Fire and Emergency NZ) charging callout fees, and a failed system could void your insurance or put your BWoF at risk. Common causes include dirty detectors, aging equipment, or incorrect detector type for the environment — all of which we can diagnose and fix.

A conventional system groups detectors into zones — if a detector activates, you know which zone but not exactly which device. An addressable system gives every device a unique address, so the panel identifies the exact detector that triggered, making fault-finding much faster. Addressable systems are better suited to larger or more complex buildings and are now the standard for most new installations.

It depends on the size and complexity of the building. A small commercial fitout (e.g. a retail shop or small office) typically takes 1–2 days. A medium-sized building with multiple floors may take 3–5 days. We always provide a clear timeline upfront after a site visit, and we work to minimise disruption to your business during installation.

Yes. Under the Residential Tenancies Act (amended 2016), all rental properties in New Zealand must have working smoke alarms. Landlords are responsible for installing long-life photoelectric smoke alarms in specified locations. Multi-unit or larger residential buildings may also require a full fire alarm system under the NZ Building Code depending on the building's risk profile.

Emergency lighting requires two levels of testing under NZS 4218. Monthly: a short functional test (around 30 seconds) confirms each unit activates and the battery indicator is healthy. Annual: a full 90-minute discharge test that drains the battery completely to confirm it can sustain lighting for the required duration during a real evacuation. We carry out both and provide a signed test report.

We work across a wide range of panel brands common in NZ including Hochiki, Notifier, Bosch, Aritech, and Edwards. For testing and maintenance we can generally service any compliant panel. For installations we recommend brands that offer strong local support and parts availability. We'll always advise you honestly on the best option for your building.

Fire Safety Tips

Practical advice to help building owners and managers stay safe and compliant.

🚨 Fire Alarms

5 Signs Your Fire Alarm System Needs Replacing

Fire alarm systems don't last forever. Here are the key warning signs that it's time for an upgrade rather than another repair.

  • System is over 15–20 years old with outdated panel technology
  • Frequent unexplained false alarms that cleaning doesn't fix
  • Replacement parts are discontinued or hard to source
  • System fails monthly tests repeatedly
  • No addressable capability in a building that needs precise fault location

💡 Tip: An aging system costs more in ongoing repairs than a planned replacement. Get a quote early and budget it as a capital upgrade.

📋 Compliance

Your BWoF Checklist — What to Have Ready

Staying on top of your Building Warrant of Fitness doesn't have to be stressful. Keep these things in order year-round.

  • Monthly fire alarm test log — signed and dated each month
  • Annual detector sensitivity test report
  • Emergency lighting monthly & annual test records
  • Fire extinguisher annual service tag and logbook
  • Sprinkler and pump test records if applicable
  • Current IQP contact and annual inspection booked

💡 Tip: Keep all records in one folder on site — your IQP and council inspectors will thank you and your sign-off will be faster.

💡 Emergency Lighting

Why Emergency Lighting Fails the Annual Test

The annual 90-minute duration test is the one most buildings fail. Here's why — and how to avoid it.

  • Batteries degrade over time — most last 3–5 years before they can't hold a full charge
  • Monthly tests skipped, so battery problems go undetected all year
  • Lamps replaced but batteries left in aging units
  • Cheap replacement fittings with undersized batteries

💡 Tip: If your units are older than 4 years, budget for battery replacements before your annual test — it's far cheaper than a failed inspection and re-test fee.

🔧 Installation

Choosing the Right Smoke Detector for Each Room

Not all detectors are equal. Using the wrong type leads to false alarms or missed fires — both dangerous outcomes.

  • Photoelectric: Best for slow smouldering fires — living areas, bedrooms, hallways
  • Ionisation: Faster for fast-flaming fires — rarely used in NZ residential now
  • Heat detectors: Kitchens, garages, dusty or steamy areas where smoke detectors false-alarm
  • Multi-sensor: Combines smoke + heat — good for areas with variable conditions
  • Beam detectors: Large open spaces like warehouses or atriums

💡 Tip: Always use photoelectric smoke alarms in sleeping areas — they respond faster to the smouldering fires most common at night.

📐 Design

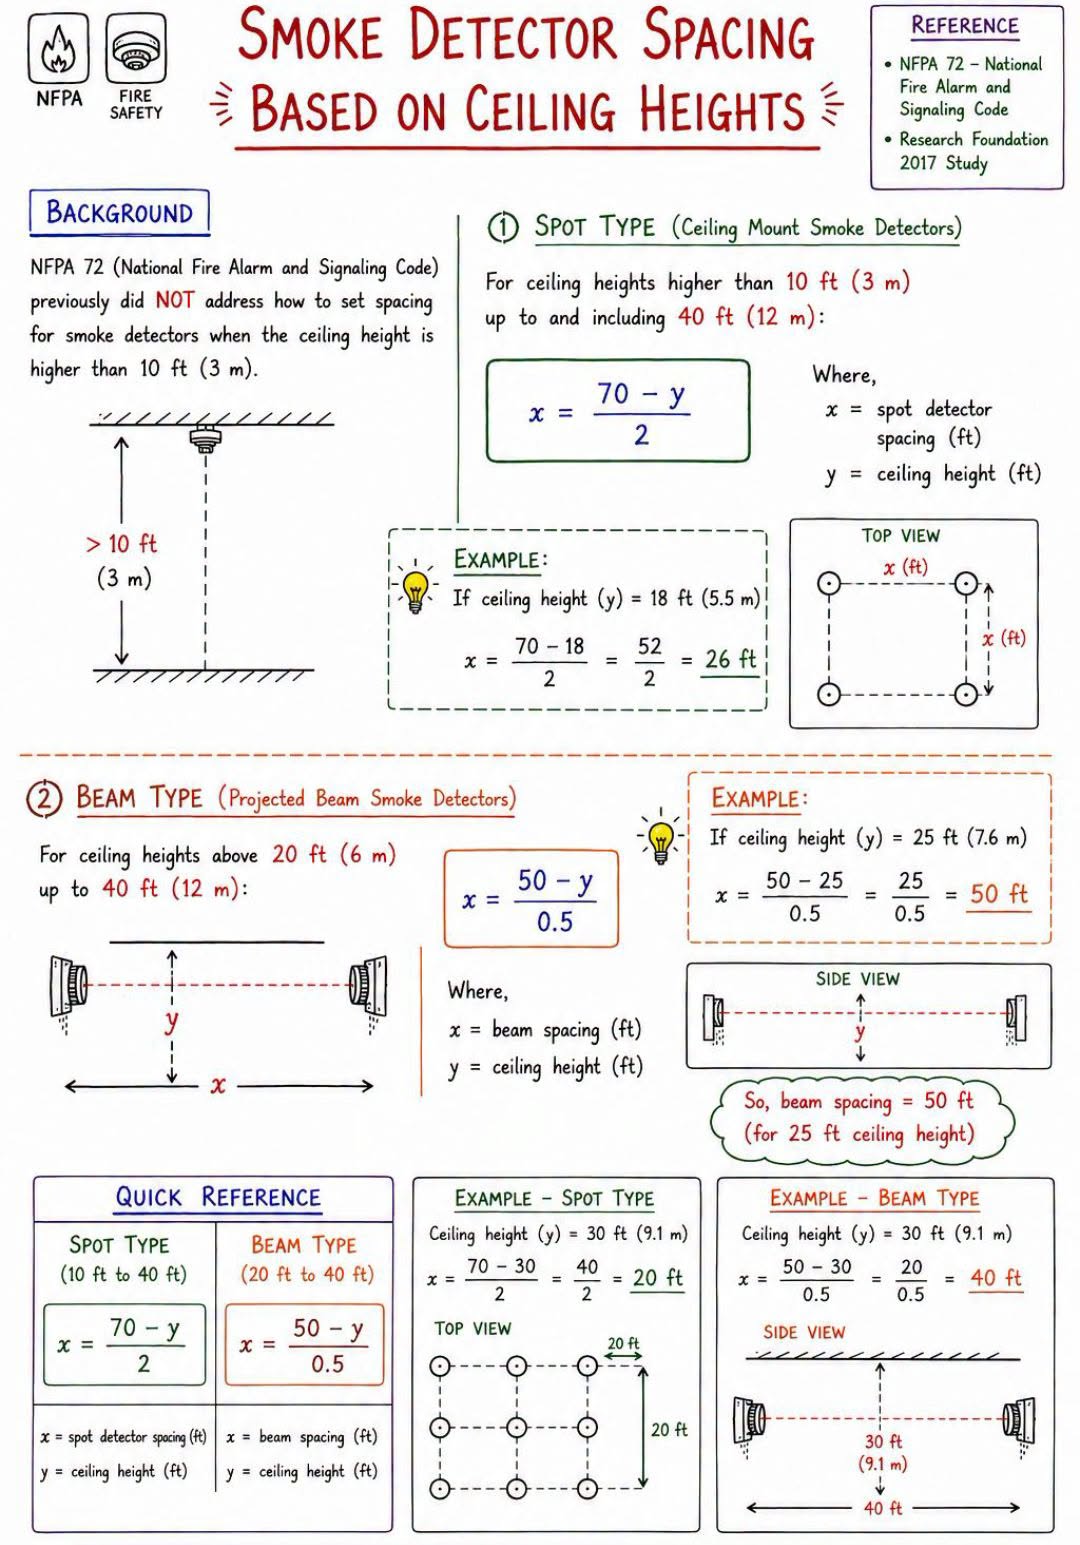
Smoke Detector Spacing for High Ceilings

A simple step-wise guide for calculating spot detector and beam detector spacing when ceilings are higher than normal.

  • Spot type: for ceilings above 10 ft and up to 40 ft
  • Beam type: for large open spaces above 20 ft and up to 40 ft
  • Easy formulas: includes examples for 18 ft, 25 ft, 30 ft, and 40 ft ceilings

💡 Tip: Use the formula for quick checking, then confirm final spacing against NZS 4512, the approved fire design, and manufacturer data.

Open Spacing Guide

🔌 Wiring

Fire Detection Systems and Loop Design

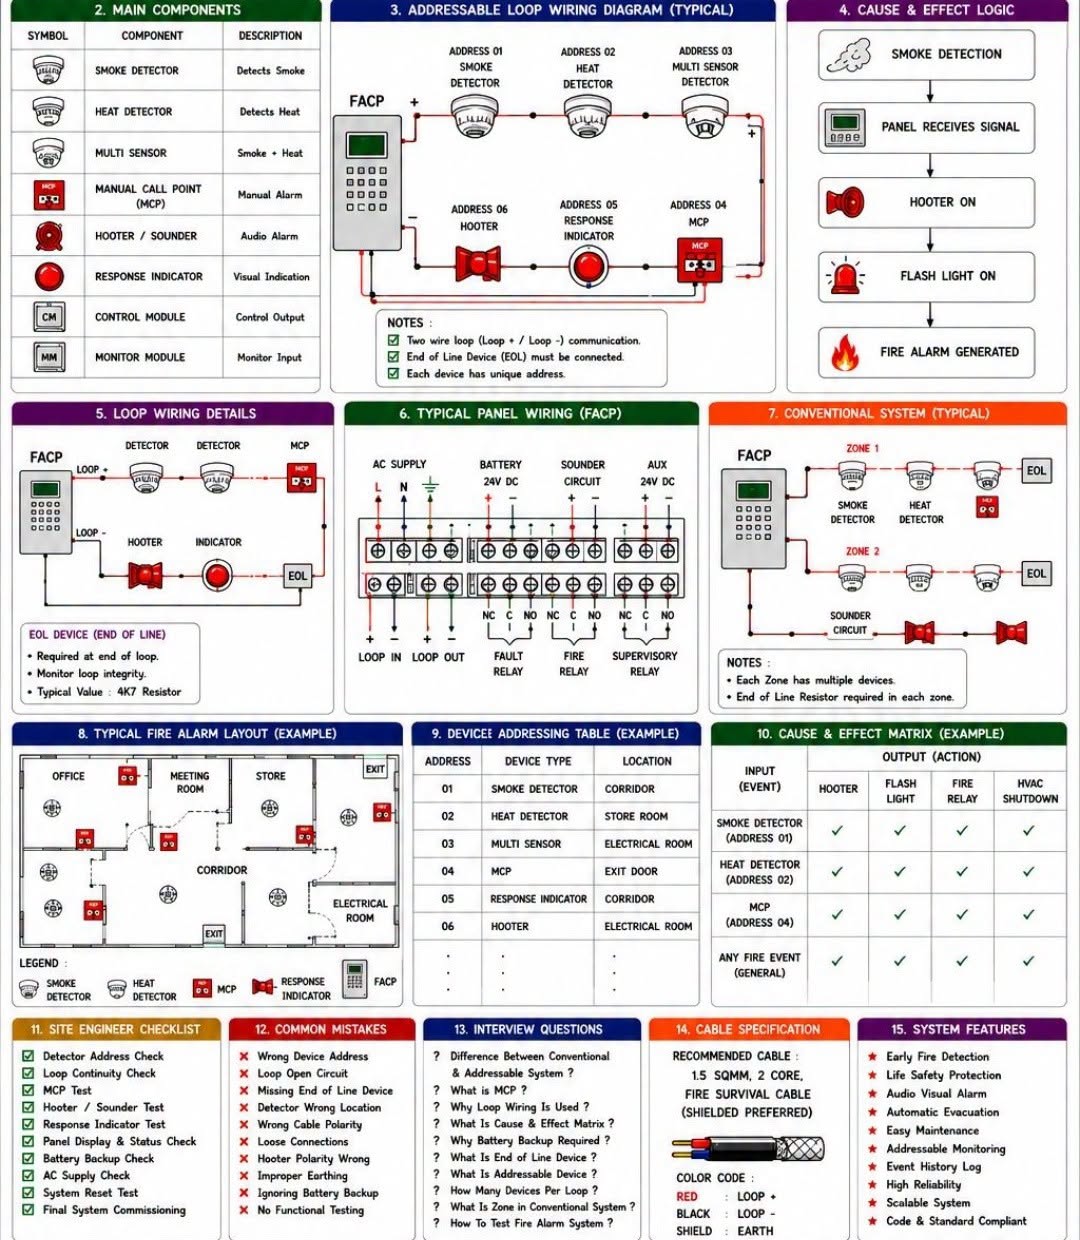
Simple guide to detector types, main fire alarm components, addressable loop wiring, conventional zones, and cause-and-effect logic.

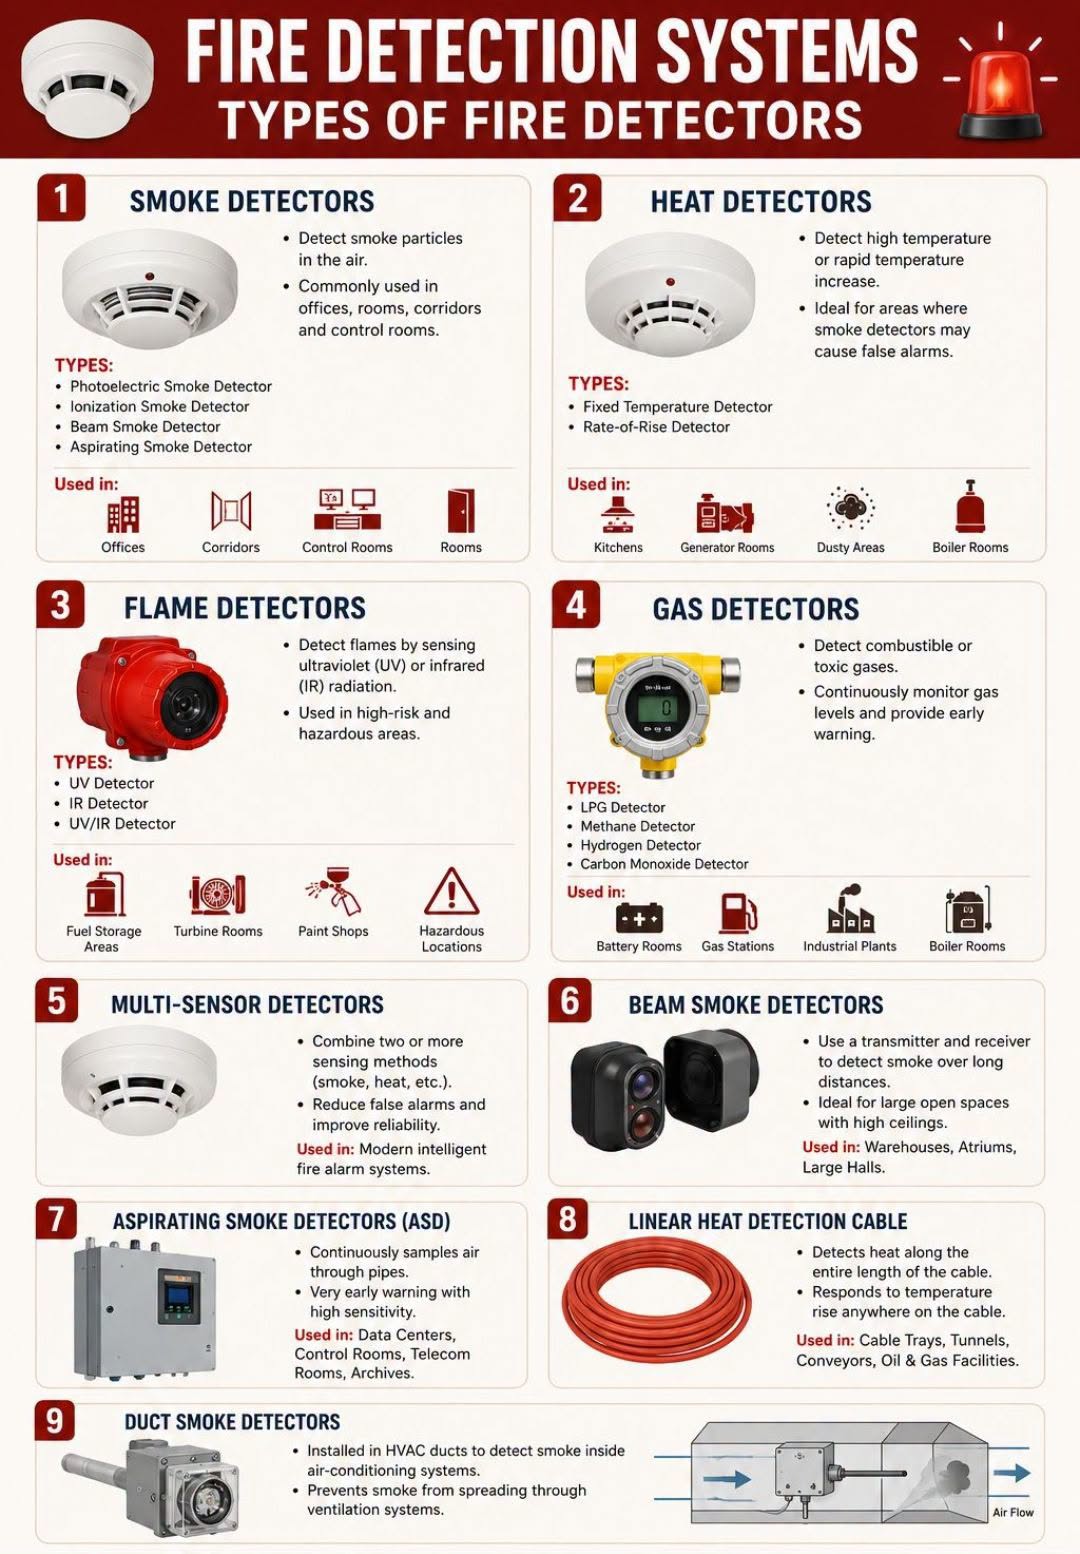
  • Detector types: smoke, heat, multi-sensor, beam, aspirating, duct, flame, gas, and linear heat
  • Main components: FACP, MCP, sounder, response indicator, control module, and monitor module
  • Loop design: device addressing, loop polarity, EOL checks, and panel wiring basics

💡 Tip: Before commissioning, check address, loop continuity, polarity, panel display text, cause-and-effect, and battery backup.

Open Wiring Guide

🎓 Career

Technician to Fire Protection Engineer

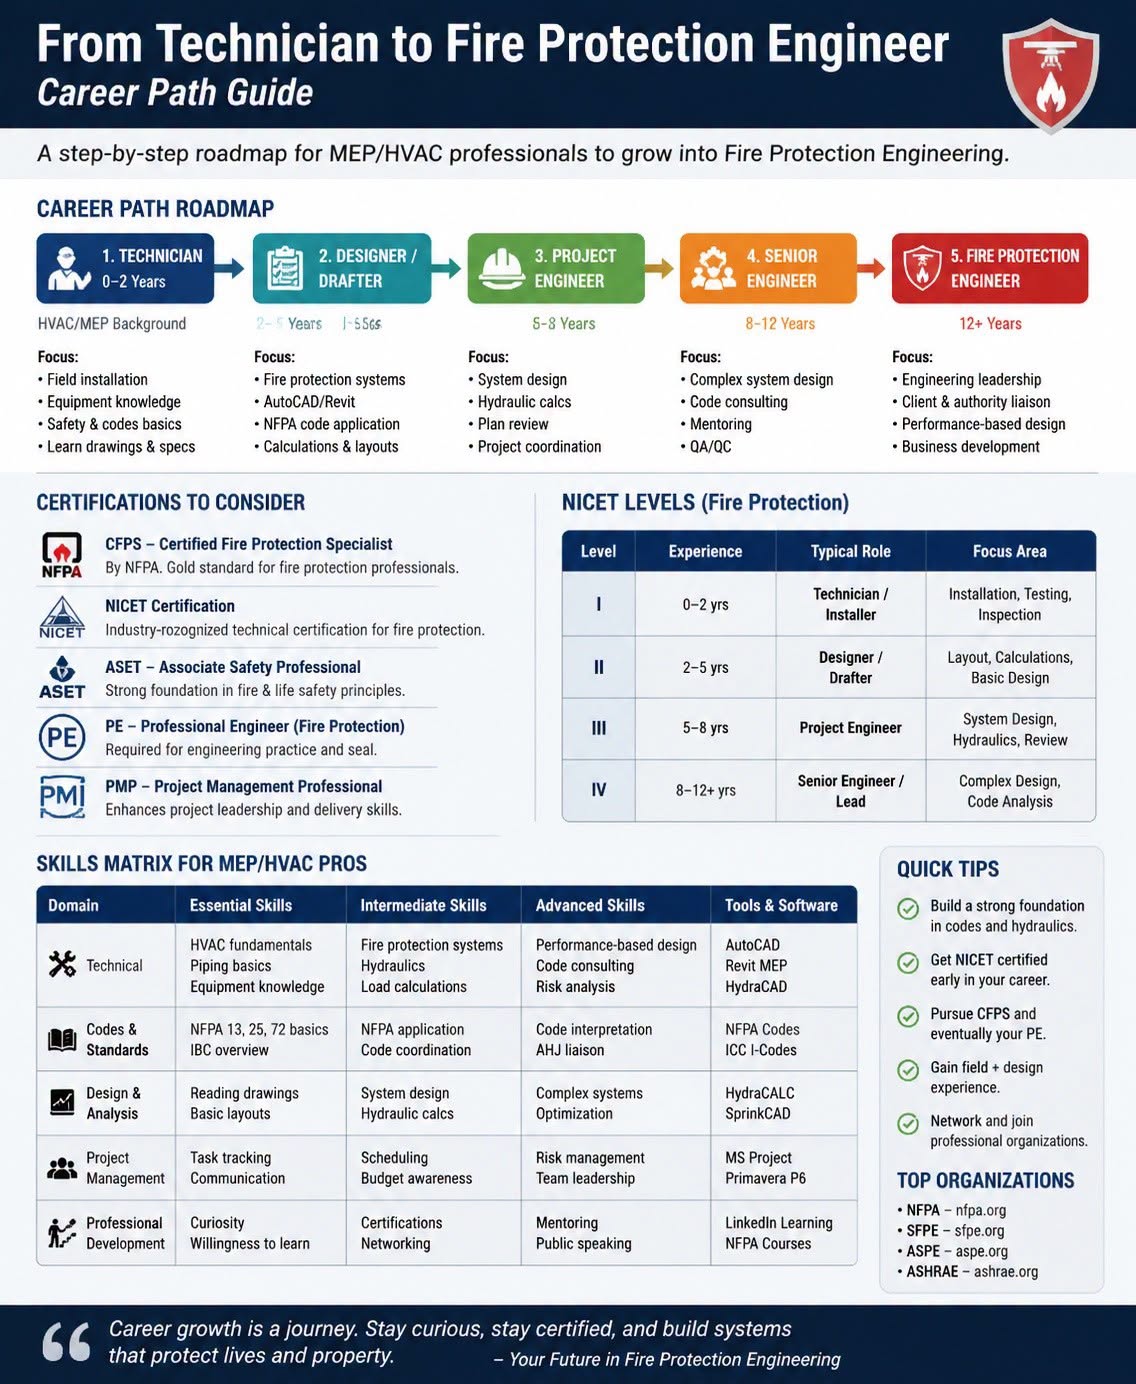
A practical roadmap from field technician to designer, project engineer, senior engineer, and fire protection engineer.

  • Start with field skill: installation, testing, equipment knowledge, and safety basics
  • Build design skill: drawings, layouts, hydraulic calculations, code application, and plan review
  • Grow leadership: QA/QC, mentoring, authority liaison, and performance-based design

💡 Tip: Keep learning codes, drawings, calculations, and project coordination. Field experience becomes very powerful when combined with design knowledge.

Open Career Guide

🔥 Fire Science

Fire Triangle vs Fire Pentagon

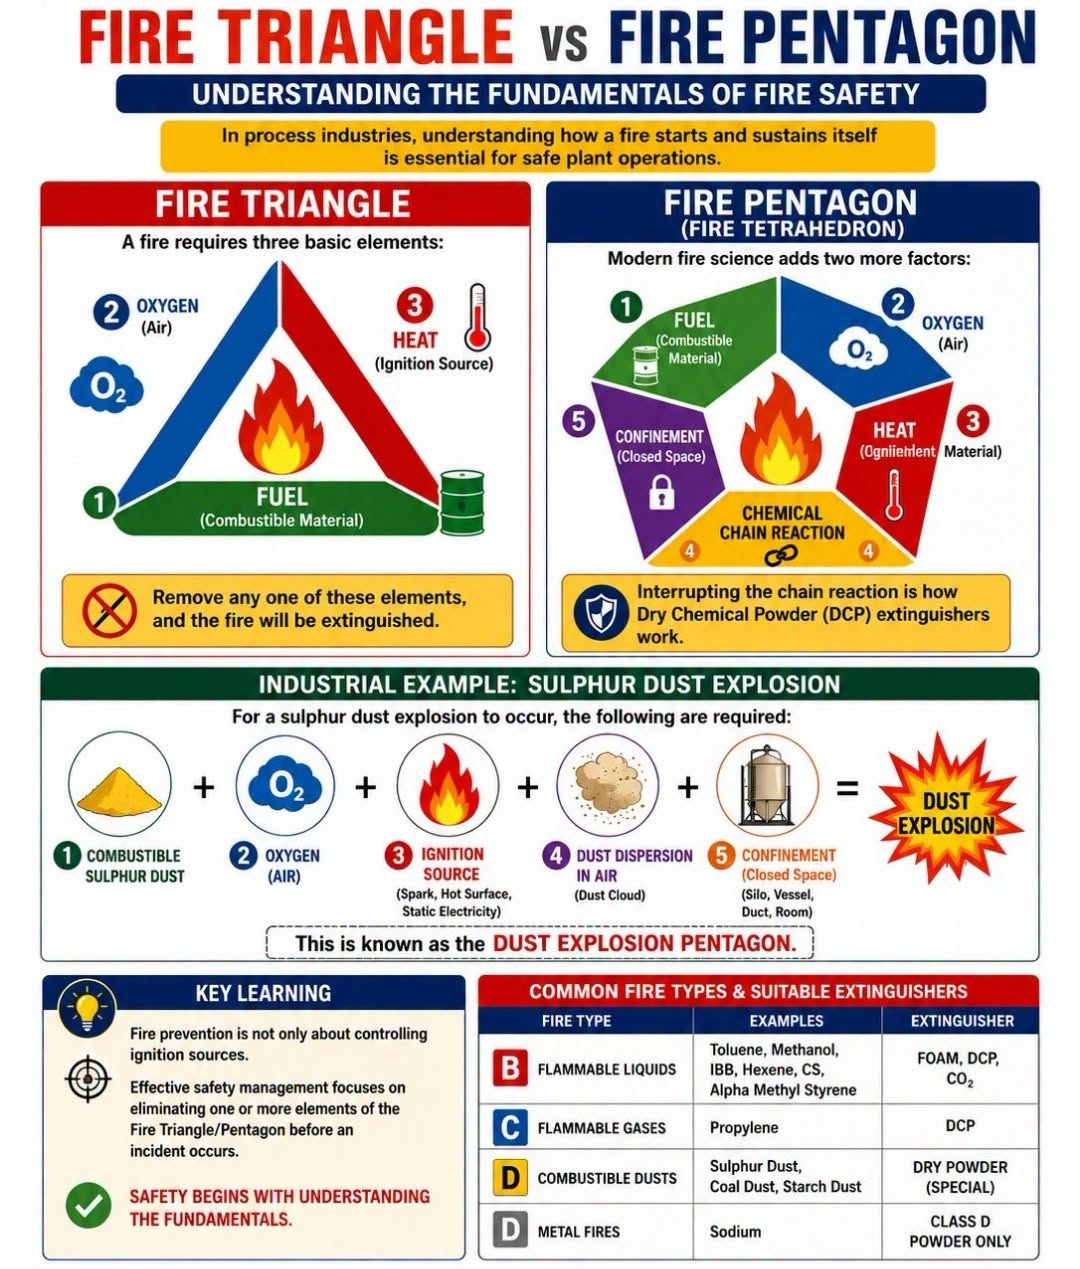
A simple guide to how fires start, how they spread, and why dust, vapours, and confined spaces can create major explosion risk.

  • Fire triangle: fuel, oxygen, and heat
  • Fire pentagon: adds chemical chain reaction and confinement
  • Prevention: control ignition, housekeeping, ventilation, and correct extinguisher selection

💡 Tip: Remove one required fire element and the fire cannot continue. This is the foundation of fire prevention.

Open Fire Science Guide

Reviews mentioning Sunil

Only reviews that mention Sunil by name will be shown here.

★★★★★
Sudip Pokharel

Google review - a week ago

"Mr. Sunil was a professional electrician. I had good communication with him."

"Very kind and helpful. Thank you so much."

★★★★★
Razzu Kc

Google review - a week ago

"Sunil was very kind and helpful."

"Thank you Sunil for good service."

★★★★★
Shritika Shrestha

Google review

"Sunil and his team are highly professional, knowledgeable, and supportive."

"They maintain excellent communication and ensure all fire alarm and safety systems are installed and maintained to a high standard. I would highly recommend Sunil and his team at Zion Fire."

Ready to connect.

If you would like to discuss work, collaboration, or opportunities in fire safety, feel free to get in touch.

📍 Auckland, New Zealand
🏢 Zion Fire
📞 your-phone-number

Send a Message

The sender can choose whether the message goes to your personal or company email.

New Zealand Fire Alarm Standards

A practical reference to the key standards, codes, and regulations governing fire alarm design, installation, testing, and maintenance in New Zealand.

NZS 4512 — Fire Detection & Alarm Systems

The primary New Zealand Standard for fire alarm systems in buildings

NZS 4512:2021

Fire Detection and Alarm Systems for Buildings

The main standard covering design, installation, commissioning, and maintenance of fire alarm systems in NZ buildings. Replaces NZS 4512:2010.

  • Applies to all new installations and major upgrades
  • Covers conventional and addressable systems
  • Sets detector spacing and placement rules
  • Defines zone sizes and cable requirements
Detector Spacing

Smoke Detector Coverage Areas

NZS 4512 defines maximum floor areas per detector based on ceiling height and room shape.

  • Flat ceiling ≤3.5m: up to 80m² per detector
  • Higher ceilings: reduced coverage applies
  • Corridors: max 15m spacing between detectors
  • Heat detectors: typically 25–30m² per device
Cabling

Fire Rated Cable Requirements

All wiring in fire alarm systems must meet fire resistance requirements to maintain system operation during a fire event.

  • Cables must maintain circuit integrity for 120 minutes
  • Comply with AS/NZS 3013 for cable classification
  • Separation from other services required
  • Conduit or mineral insulated cable for high-risk areas
Understanding Fire Detection Systems

Types of fire detectors, main components, wiring diagram basics, and addressable loop design explained step by step

Simple meaning: A fire alarm system is a life safety system. Its job is to detect fire early, send the signal to the Fire Alarm Control Panel, warn people with sounders or strobes, and operate programmed outputs such as relays, shutdowns, or monitoring signals.
Fire detection systems and types of fire detectors reference
Visual reference for common detector types: smoke, heat, flame, gas, multi-sensor, beam, aspirating, linear heat, and duct smoke detectors.
Fire alarm system wiring diagram and loop design reference
Visual reference for addressable loop wiring, conventional zone wiring, cause and effect logic, addressing, panel terminals, and site checks.
Step 1

Know the main components

Every system is built from input devices, the control panel, output devices, and interface modules.

  • FACP: brain of the system; receives signals and controls outputs
  • Smoke detector: detects smoke particles in the air
  • Heat detector: detects fixed high temperature or rapid temperature rise
  • Manual Call Point: lets a person manually start a fire alarm
  • Sounder / hooter: gives audible evacuation warning
  • Control and monitor modules: connect external equipment and signals
Step 2

Select the correct detector type

Detector choice depends on the room risk, environment, airflow, ceiling height, and false alarm risk.

  • Smoke: offices, rooms, corridors, control rooms
  • Heat: kitchens, generator rooms, dusty areas, boiler rooms
  • Multi-sensor: areas needing better false alarm control
  • Beam smoke: warehouses, atriums, high open halls
  • Aspirating smoke: data centres, archives, telecom rooms
  • Duct smoke: HVAC duct smoke monitoring
Step 3

Understand cause and effect

Cause and effect means what the system should do after an input event happens.

  1. Detector senses smoke, heat, or gas.
  2. Panel receives the signal.
  3. Panel checks the programmed logic.
  4. Sounders, strobes, relays, or shutdowns operate.
  5. Alarm event is displayed and recorded.
Conventional

Conventional fire alarm system

Devices are grouped into zones. If one detector activates, the panel shows the zone, not the exact device. An End of Line device is fitted at the end of each circuit to monitor cable integrity.

  1. Panel sends power through each zone circuit.
  2. Several detectors or MCPs sit on one zone.
  3. EOL device supervises the end of the circuit.
  4. Good for smaller or simpler buildings.
Addressable

Addressable fire alarm system

Each device has a unique address. The panel can show the exact detector, MCP, module, or sounder that caused the event, making fault finding and maintenance easier.

  1. Loop positive and loop negative leave the panel.
  2. Devices are connected around the loop.
  3. Each device is given a unique address.
  4. The loop returns to the panel for better reliability.
Check Item Why It Matters Simple Field Check
Device addressWrong address causes wrong location on the panelCompare panel text, address label, and as-built drawing
Loop continuityOpen circuit can disable devices after the breakCheck loop in / loop out and panel fault status
PolarityIncorrect polarity can stop devices or sounders workingConfirm loop +, loop -, sounder +, and sounder -
End of Line deviceConventional zones need EOL supervisionConfirm EOL is installed at the actual end of circuit
Cause and effectOutputs must operate correctly during alarmTest detector or MCP and confirm sounder, strobe, relay, and shutdown actions
Battery backupSystem must operate during mains failureCheck battery voltage, charger status, and panel battery fault
Technician tip: Wiring neatness is not only for looks. Correct labels, clean terminations, proper cable polarity, correct EOL placement, and updated drawings make testing, fault finding, and emergency response much faster.
From Technician to Fire Protection Engineer

A practical step-by-step roadmap for growing from field work into fire protection design, project engineering, and leadership

From technician to fire protection engineer career path guide
Visual roadmap showing technician, designer/drafter, project engineer, senior engineer, and fire protection engineer stages.
Simple Roadmap

How the career path usually grows

  1. Technician: learn installation, testing, equipment, drawings, and safety basics.
  2. Designer / Drafter: build AutoCAD/Revit, layouts, calculations, and code application skills.
  3. Project Engineer: work on system design, hydraulic calculations, plan review, and coordination.
  4. Senior Engineer: handle complex design, code consulting, QA/QC, mentoring, and client communication.
  5. Fire Protection Engineer: lead engineering decisions, authority liaison, performance-based design, and business development.
Build Skills

Skills to develop step by step

  • Technical: HVAC fundamentals, piping basics, sprinkler and fire alarm system knowledge
  • Codes: NFPA 13, NFPA 25, NFPA 72 basics, NZ standards awareness, and local building code requirements
  • Design: reading drawings, layouts, hydraulic calculations, load calculations, and plan review
  • Software: AutoCAD, Revit MEP, HydraCAD, SprinkCAD, MS Project, and calculation tools
  • Professional: communication, curiosity, documentation, mentoring, and public speaking
Certifications

Certifications to consider

  • CFPS: Certified Fire Protection Specialist from NFPA
  • NICET: technical certification for fire protection roles
  • ASET / safety certifications: useful foundation for safety principles
  • PE / CPEng pathway: engineering registration route depending on country and eligibility
  • PMP: helpful for project leadership and delivery
Quick Tips

How to move faster

  • Keep a notebook of faults, fixes, panel types, and lessons from site
  • Learn to read drawings and compare them with real installations
  • Ask designers why spacing, pipe sizing, zones, and cause-and-effect are chosen
  • Build a small portfolio of calculations, markups, commissioning notes, and project examples
  • Join professional organizations and keep learning from standards and case studies
Fire Triangle vs Fire Pentagon

Understanding what fuels a fire and how removing one element can stop ignition, spread, or explosion

Fire Triangle

Three basic elements of fire

  1. Fuel: combustible material such as paper, timber, oil, gas, dust, or plastic.
  2. Oxygen: usually from air, helping combustion continue.
  3. Heat: ignition source such as flame, spark, hot surface, static electricity, or electrical fault.
Simple rule: remove fuel, oxygen, or heat and the fire cannot continue.
Fire Pentagon

Extra factors for industrial fire and explosion risk

  1. Chemical chain reaction: the self-sustaining reaction that keeps combustion going.
  2. Confinement: a closed or restricted space that can allow pressure to build.
  3. Dust or vapour cloud: fine combustible particles or vapours mixed with air can ignite rapidly.
Example: combustible dust + oxygen + ignition + dust dispersion + confinement can create a dust explosion.
Fire triangle versus fire pentagon fundamentals of fire safety
Visual guide explaining the fire triangle, fire pentagon, dust explosion pentagon, and suitable extinguisher types for common hazards.
Prevention Action What It Removes or Controls Simple Workplace Example
Control ignition sourcesHeatManage hot work, electrical faults, static electricity, and hot surfaces
Remove combustiblesFuelStore flammable liquids correctly and remove unnecessary combustible storage
Maintain ventilationVapour concentration and confinement riskUse ventilation in plant rooms, battery rooms, and chemical storage areas
Good housekeepingFuel and dust dispersionClean combustible dust from beams, ducts, trays, and equipment surfaces
Correct extinguisher selectionFire control methodUse foam, CO2, DCP, wet chemical, or Class D media based on the hazard
Worker trainingHuman errorTeach fire prevention basics, alarm response, evacuation, and extinguisher limits
Safety reminder: In industrial spaces, dust, gas, vapours, and confined areas can turn a small ignition source into a major event. Prevention starts by controlling the fire elements before an incident begins.
Smoke Detector Spacing by Ceiling Height

Simple step-wise explanation for high ceilings, based on the NFPA 72 reference image and common design-check workflow

Spot Type

Ceiling-mounted smoke detectors

x = (70 - y) / 2
  1. Check the ceiling height. Use this high-ceiling guide when the ceiling is above 10 ft and up to 40 ft.
  2. Put the height into the formula. Here, y means ceiling height in feet.
  3. Calculate x. The answer is the maximum spacing between spot smoke detectors.
  4. Lay out detectors both ways. In a room, keep about x ft between detectors in the row and x ft between rows.
Example: If y = 18 ft, then x = (70 - 18) / 2 = 26 ft. So keep spot smoke detectors about 26 ft apart.
Beam Type

Projected beam smoke detectors

x = (50 - y) / 0.5
  1. Use for large open areas. Beam detectors are common in warehouses, atriums, halls, and high open spaces.
  2. Check the ceiling height. This quick method applies above 20 ft and up to 40 ft.
  3. Put the height into the formula. y is ceiling height in feet.
  4. Calculate x. The answer is beam spacing across the protected area.
Example: If y = 25 ft, then x = (50 - 25) / 0.5 = 50 ft. So beam spacing can be about 50 ft.
Smoke detector spacing based on ceiling heights reference diagram
Reference image added for visual learning. Use it as a quick field guide, then confirm final design against the current standard, product data sheet, room geometry, airflow, obstructions, beams, and local compliance requirements.
Ceiling Height Spot Detector Spacing Beam Detector Spacing Simple Meaning
18 ft(70 - 18) / 2 = 26 ftNot normally from this beam formulaSpot detectors around 26 ft apart
25 ft(70 - 25) / 2 = 22.5 ft(50 - 25) / 0.5 = 50 ftHigher ceiling means spot detector spacing reduces
30 ft(70 - 30) / 2 = 20 ft(50 - 30) / 0.5 = 40 ftUse closer spot spacing or correctly set beam spacing
40 ft(70 - 40) / 2 = 15 ft(50 - 40) / 0.5 = 20 ftAt the top of this guide, spacing is much tighter
Important: NFPA 72 is the National Fire Alarm and Signaling Code used widely in the United States. In New Zealand, final design and sign-off should still be checked against NZS 4512, the approved fire design, manufacturer instructions, and the building's compliance schedule.
NZS 4218 — Emergency Lighting

Standards for emergency and exit lighting testing and installation

NZS 4218:2009

Emergency Lighting Design, Installation & Testing

Governs the design, installation, and ongoing testing of emergency lighting systems including exit signs and escape route illumination.

  • Monthly functional test: 30-second duration check
  • Annual full discharge test: 90 minutes minimum
  • Minimum lux levels on escape routes
  • Exit sign visibility and placement rules
Testing Schedule

Emergency Lighting Test Requirements

Regular testing is required to maintain compliance and ensure lighting works when needed in an emergency evacuation.

  • Monthly: lamp function, battery indicator check
  • Annually: full rated duration discharge test
  • Results must be logged and retained
  • Defective units must be replaced promptly
Required Testing Frequencies

Summary of mandatory testing intervals for fire protection systems in NZ buildings

System / Equipment Frequency Standard / Reference Notes
Fire Alarm SystemMonthlyNZS 4512Full zone test, panel check, sounder test
Smoke & Heat Detectors6-Monthly / AnnualNZS 4512Functional sensitivity test each device
Manual Call PointsMonthlyNZS 4512Test with test key, check indicator
Emergency Lighting (functional)MonthlyNZS 421830-second battery discharge test
Emergency Lighting (full duration)AnnualNZS 421890-minute full discharge test
Fire ExtinguishersAnnualNZS 4503Inspection, pressure check, label renewal
Sprinkler SystemMonthly / AnnualNZS 4541Monthly alarm valve test; annual full inspection
Diesel Fire PumpMonthlyNZS 4541Run test, fuel level, battery check
Backflow Prevention DeviceAnnualNZS 2420 / CouncilCertified tester required
Evacuation Scheme6-Monthly drillFire and Emergency NZWorkplace evacuation drill required
⚠️ Important: Testing frequencies form part of your Building Warrant of Fitness (BWoF) obligations under the Building Act 2004. All testing must be carried out by a suitably qualified person and records kept on site for inspection.
Other Relevant NZ Standards & Codes

Related standards that apply to fire protection work in New Zealand

NZS 4503:2005

Hand-Operated Fire Fighting Equipment

Covers portable fire extinguishers — selection, location, installation, and maintenance. Applies to all buildings with extinguishers.

  • Annual inspection and service required
  • 5-year discharge and recharge for dry powder
  • Hose reels included under this standard
NZS 4541:2007

Automatic Fire Sprinkler Systems

The standard for design, installation, and maintenance of automatic sprinkler systems including wet, dry, and deluge configurations.

  • Monthly alarm valve and pump tests
  • Annual full inspection by IQP
  • Diesel pump weekly auto-start check
Building Act 2004

Building Warrant of Fitness (BWoF)

Buildings with specified systems must have a current BWoF. Fire alarms, sprinklers, and emergency lighting are all specified systems requiring annual IQP sign-off.

  • Annual compliance schedule from IQP
  • BWoF displayed prominently in building
  • Records retained for at least 2 years
NZBC C/AS1-C/AS7

NZ Building Code — Protection from Fire

Clause C of the New Zealand Building Code sets out the fire safety requirements for buildings, including when fire alarms are mandatory.

  • C/AS1: Buildings up to 10m high
  • C/AS2–C/AS7: Higher risk buildings
  • Defines occupancy-based alarm requirements
AS/NZS 3000

Wiring Rules (Electrical)

Electrical installation standard that also applies to fire alarm cabling where it connects to the mains supply. All panel power supplies must comply.

  • Panel mains connection by licensed electrician
  • RCD protection requirements
  • Earthing and isolation requirements
FENZ Act 2017

Fire and Emergency NZ Act

Establishes Fire and Emergency New Zealand (FENZ) and sets obligations around false alarms, evacuation schemes, and premises access for firefighters.

  • Mandatory evacuation schemes for certain buildings
  • False alarm reduction obligations
  • Direct brigade alarm connection rules
📌 Disclaimer: This reference guide is provided for general information purposes. Always refer to the current edition of each standard and consult a qualified fire protection engineer or IQP for compliance advice specific to your building.

Have a question about standards or compliance? Get in touch →